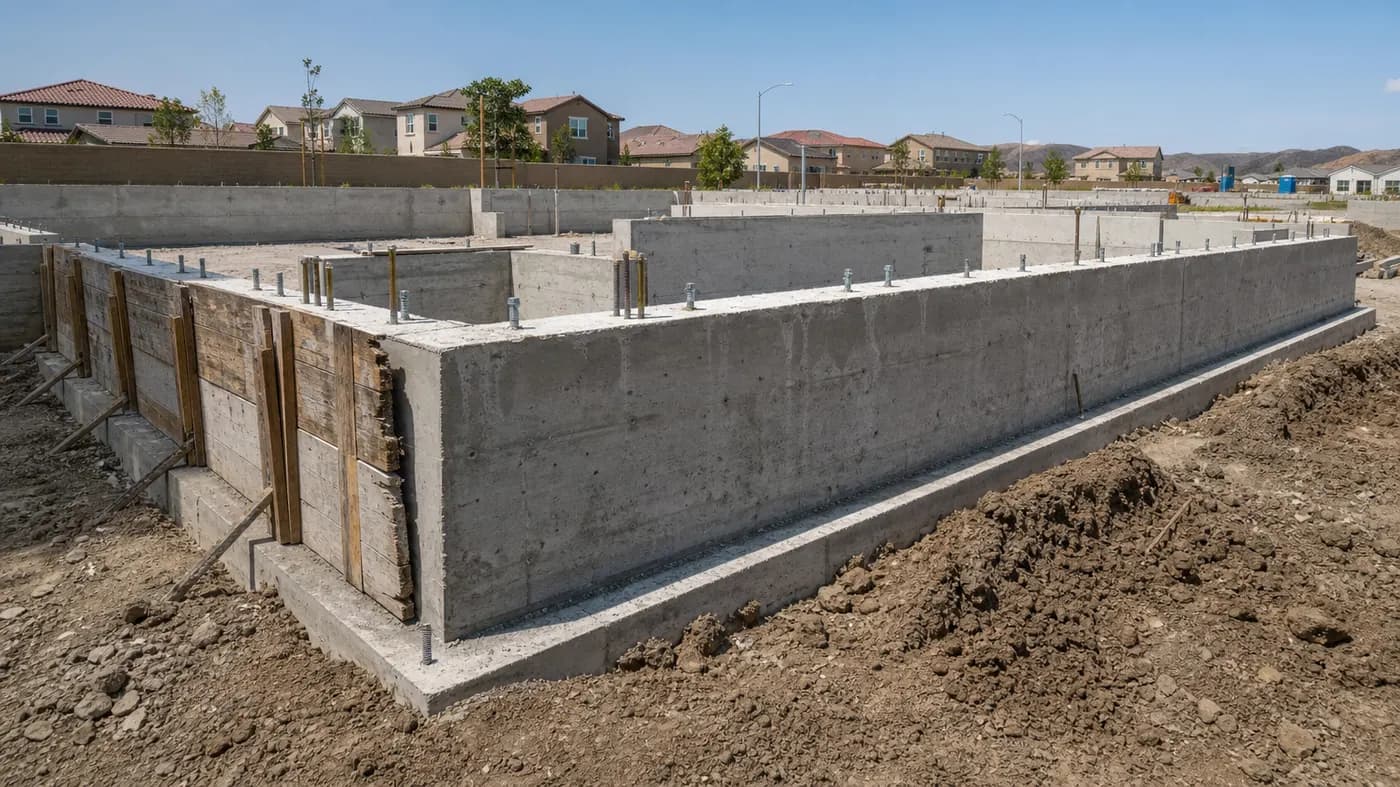
Footings, stem walls and slab foundations
The photo above shows the usual parts of a residential perimeter foundation. The names matter when you read a quote or a set of plans.
| Part | What it is | What to ask |
|---|---|---|
| Footing | A wide poured strip or pad at the bottom that spreads the building's load into the soil | Depth, width and reinforcement per the plans |
| Stem wall | A short concrete wall that rises from the footing to the floor or framing level | Height and how it ties to the footing |
| Anchor bolts | Bolts set in the wet concrete to fasten the wood framing to the foundation | Spacing and location per the plans |
| Rebar | Steel reinforcing bars placed in the footing and wall before the pour | Who places it and who inspects it before concrete goes in |
| Slab foundation (slab on grade) | A concrete floor slab, usually with a thickened edge, that supports the building directly | Thickness, base, and how it is reinforced |
A raised foundation uses footings and stem walls with a crawl space beneath the floor. A slab-on-grade foundation uses a thickened-edge slab and no crawl space. Which one fits depends on the house, the lot and the plans. This page is about new concrete foundations. For a plain flat pad see concrete slabs, and for cracks or movement in an existing slab see concrete repair. Structural foundation repair on an existing house is a different specialty and is not covered here.
Permits, plans and engineering
This is where foundations differ most from the flatwork pages on this site. California's building code exempts sidewalks and driveways not more than 30 inches above adjacent grade, not over any basement or story below, and not part of an accessible route. A building's foundation is not on that list. Work over a basement or a structure's foundation is outside the flatwork exemption, and your building department decides what is required.
A foundation for an addition, a garage or another habitable or load-bearing structure is tied to the plans for the structure itself. Ask the city or county building department what plans, inspections and engineering they require before you sign anything. Exempt or not, work still has to meet code and zoning, including setbacks. Ask who pulls the permit and who schedules inspections, and get that in writing.
- City of Sacramento: your building permit comes from the city; right-of-way work is separate and needs an encroachment permit.
- Unincorporated Sacramento County: the county's development services office handles building permits; the county publishes a form (GI-21) listing work exempt from permit.
- Other cities: Elk Grove, Roseville, Folsom and Citrus Heights each publish their own permit pages. Confirm with the one that covers your address.
Sacramento soil and what it does to a foundation
Soil is the main local variable. Sacramento County has widespread restrictive soil layers: the county's soils chapter describes a cemented hardpan (duripan) a few feet beneath the surface in places and says claypans and duripans are common in the low-terrace soils. San Joaquin soils are described as brown silt loam over clay loam over a hardpan, with high shrink-swell potential, low strength and slow permeability. Redding soils, in the eastern county, are also noted for high shrink-swell potential.
Expansive soil swells when wet and shrinks when dry, and that movement can push on a foundation. Mehrten Formation clays near Folsom are described in county planning documents as able to swell, so a soils report is worth asking about. Foothill lots in El Dorado Hills and east Folsom are often clay, decomposed granite or very shallow rocky soil. In Elk Grove, some areas have a subsurface hardpan layer.
Practical consequences: expansive clay and hardpan are common, so subgrade preparation and drainage matter. Ask whether the project calls for a soils report, and who orders it. Ask where roof and yard water goes, because water pooling at a foundation is a common way for clay to move. A foundation on a sloped lot may also involve a retaining wall (see retaining walls).
Pouring and curing a foundation in Sacramento heat
Sacramento's normal July high is about 93–94°F, with about 20+ days a year at 100°F or hotter, and 2024 set a record of 45 days at 100°F or more. Hot weather speeds hydration and evaporation in fresh concrete. Curing means keeping it continuously moist for about 7 days, and protecting it from sun and wind with damp burlap or curing blankets in the heat. Concrete kept moist for 7 days is cited as roughly 50% stronger than uncured concrete.
Strength is specified by the plans for a foundation, not chosen by the homeowner. For reference, residential driveway concrete is commonly 3,500–4,000 psi. Do not compare that with a foundation specification; ask the contractor and the plans for the required mix and inspection steps. Rebar and anchor bolts are placed before the pour and are normally checked at inspection, so ask who schedules that.
Foundation cost: what is and is not published
There is no reliable published per-square-foot price for a slab-on-grade house foundation, and no Sacramento-specific foundation pricing, so we do not publish a figure. Foundation cost depends on the plans, soil, depth, reinforcement, access and inspection requirements, and only a contractor working from plans can quote it. For flatwork reference points only (not foundations), national guides show concrete slabs at about $4–$12 per sq ft; see concrete slab cost.
A quote should itemize excavation, forms, reinforcement, concrete, finishing, anchor bolts, inspections and cleanup. If one line says only "foundation," ask what it covers.
Questions to ask before a foundation job starts
- Which plans is the foundation built to, and who prepared them?
- Who pulls the building permit, and who schedules each inspection?
- Is a soils report needed, and who orders it?
- Who places the rebar and anchor bolts, and are they inspected before the pour?
- How will the concrete be cured in hot weather, and for how long?
- How will water be directed away from the foundation once it is finished?
- What does the contract say about delays, change orders and payment milestones?
If the foundation is for an addition or garage on a sloped lot, the same conversation should cover grading and any retaining wall. A flat slab pad for a shed or equipment is a simpler job; see concrete slabs.
Hiring a licensed contractor for a foundation
Sacramento Crest Concrete is a referral service. We pass your contact information to licensed local contractors, and you contract with and pay the contractor directly. Verify every license at cslb.ca.gov.
- The CSLB's C-8 Concrete classification covers forming, pouring, placing and finishing flat and other concrete work, and excludes contractors whose sole business is placing reinforcing steel.
- Whether a particular foundation job fits a C-8, a general contractor's license or another class is a CSLB question; ask the contractor and check the license record.
- California caps the down payment at $1,000 or 10% of the contract, whichever is less.
- Most home improvement contracts have a three business day right to cancel (five if you are 65 or older).
- Get the plans, permit responsibility, inspection schedule and payment schedule in writing.
Main guide: concrete contractors in Sacramento.