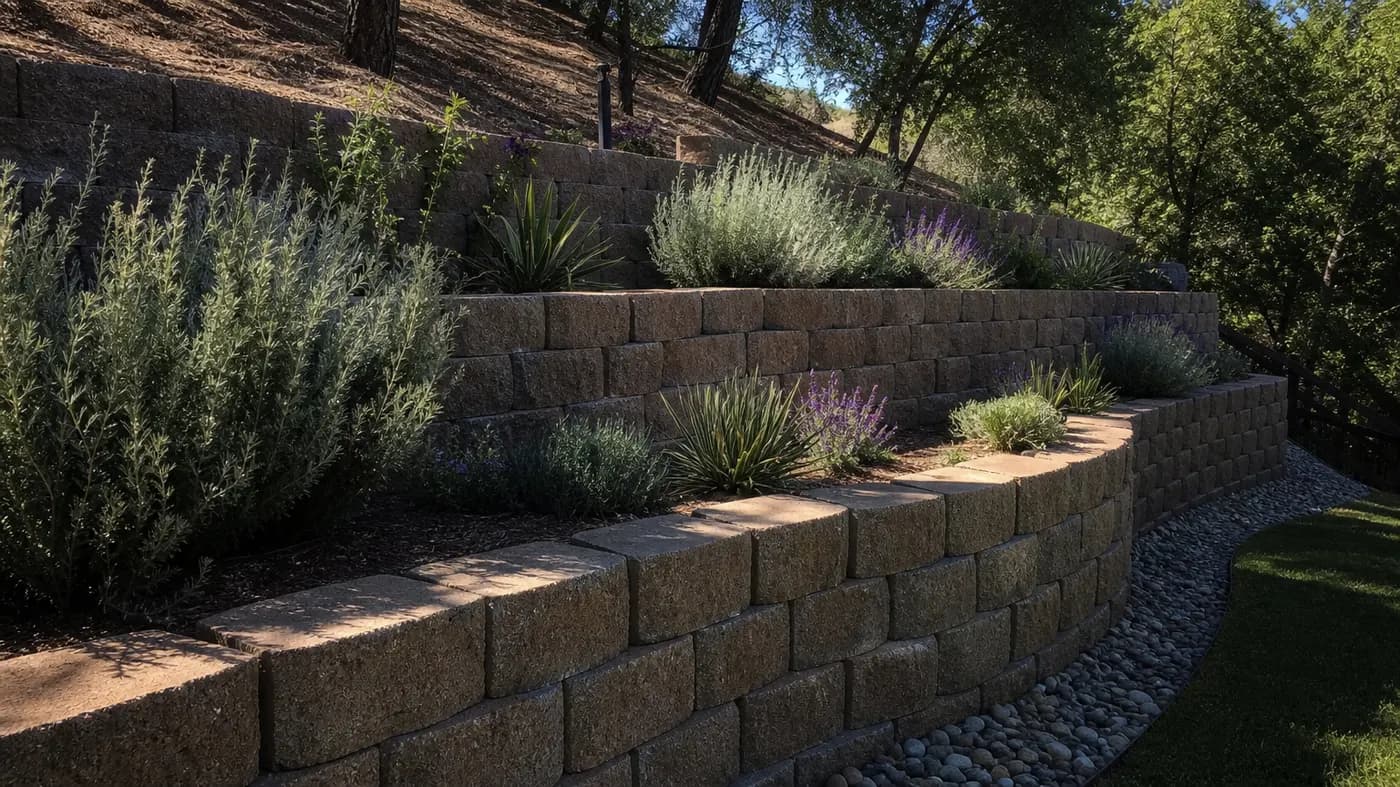
Types of retaining walls
Homeowners usually ask about three kinds of wall. The right one depends on height, what is behind the wall, access for equipment and the look you want.
| Type | What it is | Typical use |
|---|---|---|
| Segmental concrete block | Interlocking concrete blocks stacked and set on a prepared base, often in tiers | Terraced foothill yards, garden walls; the style shown in the photo above |
| CMU (concrete masonry unit) block wall | Hollow concrete block laid with mortar and typically reinforced and filled | Taller or more structural walls; a common 'block wall retaining wall' |
| Poured concrete wall | Concrete placed in forms, with a footing and reinforcement | Walls with a plain, solid look; spans where other types do not fit |
Walls can be left plain, colored or faced. For a decorative surface see decorative concrete. A wall next to a patio or deck is often combined with the slab work covered on the concrete patios page.
Retaining wall cost per square foot of wall face
These are typical national ranges from published cost guides, priced by square foot of wall face (length times height). They are not Sacramento prices; local quotes decide that. A contractor can visit, measure and quote the wall, and a request through this site costs nothing.
| Item | Typical national range |
|---|---|
| Concrete retaining wall (overall) | $20–$60 per sq ft of wall face |
| Precast, poured or interlocking concrete | $15–$45 per sq ft |
| Large block, installed | $20–$45 per sq ft |
| Removing old concrete first | $2–$6 per sq ft |
For scale, a wall 20 feet long and 4 feet high is 80 square feet of face, which at $20–$60 works out to roughly $1,600–$4,800. That is arithmetic on the national range, not a quote. We could not confirm a separate price for a standard block wall, so we do not publish one. Height, footing depth, drainage, reinforcement, access and removal of the old wall or soil all change the number.
The 4-foot rule, surcharge and permits
The California Building Code (CBC 105.2, CRC R105.2) exempts a retaining wall from a building permit if it is not over 4 feet in height, measured from the bottom of the footing to the top of the wall, unless it supports a surcharge or impounds certain liquids. Roseville and Citrus Heights publish the same rule. Exempt work still has to meet code and zoning, such as setbacks.
- Measured from the bottom of the footing. A wall that shows 3 feet above ground can still exceed 4 feet once the footing is counted. Ask the contractor how the wall will be measured.
- Surcharge. A surcharge is extra load on the soil behind the wall, such as a driveway, a structure, or a slope rising above it. A wall supporting a surcharge is not covered by the 4-foot exemption at any height.
- Counties can be stricter. The Sacramento County permit FAQ indicates walls over 4 feet need a permit and that any wall supporting a surcharge needs one, and its summary also suggests lower exemption limits for some materials. We could not confirm the exact county threshold. Confirm the current rule with Sacramento County before building any wall in the unincorporated area (Carmichael, Fair Oaks, Antelope, Orangevale and others).
- Cities. We did not find a retaining-wall threshold on the City of Sacramento's pages, so confirm with the city's building department. Elk Grove's page indicates walls over 4 feet need a permit; confirm that too.
For a tall, tiered or heavily loaded wall, ask the contractor and your building department whether engineering is needed and who provides it.
Drainage: the part that keeps walls standing
Water behind a wall adds load and is a common cause of leaning and failure. The photo above shows gravel drainage at the base, and that detail is not optional on a well-built wall. Ask where water will go.
- Free-draining gravel behind the wall and a way for water to leave at the bottom, such as a perforated pipe that outlets to daylight or a drain.
- A grade or swale above the wall so roof and yard runoff does not pour over it.
- Planting and irrigation that do not saturate the soil behind the wall.
- A footing or base prepared and compacted before the first course.
Sacramento's annual rainfall is about 18.5 inches. Even so, a wall that looks fine in a dry stretch can see trouble after wet weather or irrigation if water has nowhere to go.
Foothill slopes, clay soil and heat
Walls are most common where the ground slopes: foothill lots in El Dorado Hills, Folsom, Rocklin and Orangevale. Foothill soils east of the valley are often clay, decomposed granite or very shallow rocky soil, which affects excavation and what the wall sits on. In the valley, Sacramento County has widespread hardpan and clay, and some soils (San Joaquin, Redding) have high shrink-swell potential. Expansive clay pushes harder on a wall when it is wet, so subgrade preparation and drainage matter. Look at concrete contractors in El Dorado Hills for local notes.
Poured walls and footings also need curing. Sacramento's normal July high is about 93–94°F, with about 20+ days a year at 100°F or hotter. Hot weather speeds hydration and evaporation in fresh concrete. Curing means keeping it continuously moist for about 7 days and shielding it from sun and wind. If a wall also supports a house, driveway or other structure, see concrete foundations.
Which contractor license class fits a retaining wall
California licenses contractors by classification, and the right class depends on how the wall is built. Check the license class fits the job, and verify the license at cslb.ca.gov. This is general guidance, not a determination of what your specific wall requires.
| Class | What CSLB says it covers | Retaining wall relevance |
|---|---|---|
| C-8 Concrete | Forms, pours, places and finishes mass, pavement, flat and other concrete work | Poured concrete walls and footings |
| C-29 Masonry | Masonry contractor; covers block and stone work | Block walls; we could not confirm CSLB's scope wording for block retaining walls, so ask |
| C-12 Earthwork and Paving | Digs, moves and places earth for cut, fill, excavation, grade, backfill | Excavation and grading around the wall |
A general contractor (A General Engineering or B General Building) may also bid a wall, and which class covers a given job is a CSLB question. Ask the contractor which license they are working under and why it fits, then check the record.
Planning a retaining wall before you ask for quotes
- Height and length. Measure the face you want to hold back, and remember the footing adds to the height that counts for permits.
- What is above the wall. A driveway, a structure or a slope above it is a surcharge, which changes the permit question.
- Where the water goes. Note downspouts, irrigation and the natural runoff path across the slope.
- Access. Blocks, gravel and equipment have to reach the wall. Tight side yards change the method and the price.
- Property line. Know where the line is before the wall goes in, and ask the contractor to confirm setbacks.
Hiring and contracts for a retaining wall
Sacramento Crest Concrete is a referral service. We pass your contact information to licensed local contractors, and you contract with and pay the contractor directly. We do not solicit or negotiate contracts for them.
- California caps the down payment at $1,000 or 10% of the contract, whichever is less.
- Most home improvement contracts have a three business day right to cancel (five if you are 65 or older).
- Get wall height, footing depth, drainage, engineering, permit responsibility and cleanup in writing.
- Ask who confirms property lines and setbacks before work starts.
Main guide: concrete contractors in Sacramento.