Steps, stoops and landings: what the words mean
Homeowners use these terms loosely, and contractors use them more precisely. Concrete steps are the risers and treads that take you up or down a change in height. A concrete stoop is a small platform at a door, with or without steps attached. A landing is a flat area at the top or bottom of a stair run, where you pause or turn. A front entry often combines all three: a stoop at the door, two or three steps, and a walkway at the bottom.
Knowing which of these you need makes a quote easier to compare. A one-step stoop and a wrap-around entry with a landing are very different jobs, even though both are called steps in a search.
Common layouts
| Layout | Typical use | What to ask about |
|---|---|---|
| Single stoop | Back or side door with one step | Slope of the landing so water drains away from the door |
| Straight run of two to four steps | Front entry from a walkway | Handrail, tread depth, matching the walkway finish |
| Steps with a landing | Taller entries, doors that open outward | Landing size, how the door swings |
| Wrap-around or side-entry steps | Corner lots, garage-to-yard transitions | Footing layout and form work, which add labor |
How poured concrete steps are built
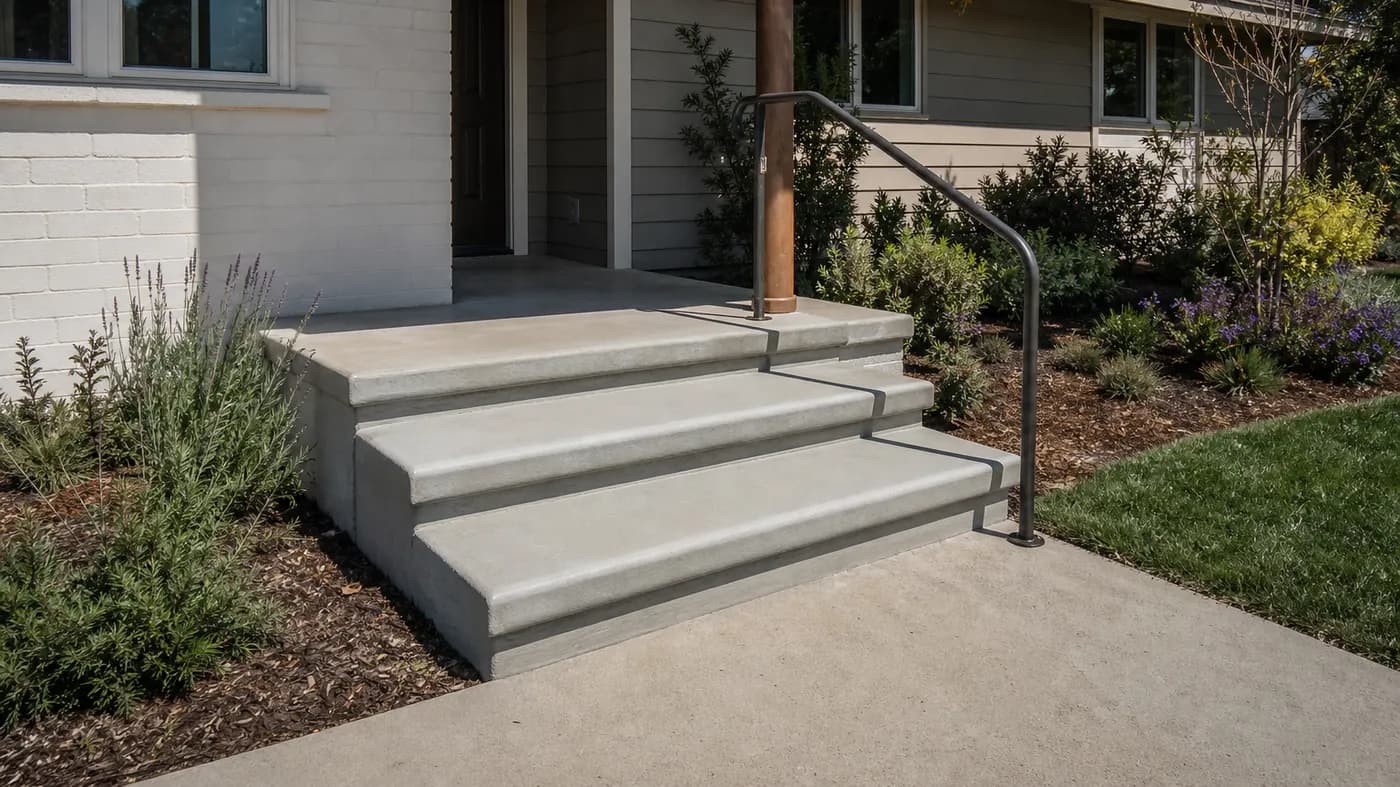
Poured steps are cast in place. The contractor sets wood forms for the riser and tread profile, places a compacted base, ties in reinforcing steel and pours the concrete. The photo above shows a three-step entry with bullnose edges, the rounded front edge on each tread that resists chipping and is easier on shins and shoes than a sharp corner.
Steps carry load every day and sit against the house, so what is underneath matters more than the surface. Sacramento County has widespread hardpan and clay layers, and some of its soils have high shrink-swell potential. A step resting on loose or poorly compacted fill can settle away from the house and leave a gap at the door. Ask what base the contractor plans, whether the steps will be tied into the existing slab or footing, and how they handle the joint at the house wall.
Finish and slip resistance
Treads see wet shoes and sprinklers, so the finish should have some texture. A broom finish gives grip, and a sealed stamped or colored finish may be slicker than it looks. If a decorative surface appeals to you, ask the contractor how they handle traction on the treads. You can match the entry to a walkway in stamped concrete or in the color and scoring options on the decorative concrete page.
Curing in Sacramento heat
Newly poured steps need to stay moist for about 7 days and be shielded from sun and wind in hot weather. Sacramento's normal July high is about 93 to 94 F, and the area gets about 20 or more days a year at 100 F or hotter, so ask when the contractor plans to pour and how they will protect the steps afterward. Keep foot traffic off until the contractor says it is safe, because chipped edges on new steps are hard to hide.
Handrails, code and permits
Stairs are one of the places where building codes get specific. Riser height, tread depth, landing size and handrail requirements are set by code, and the exact numbers depend on the code edition and your jurisdiction. This site does not publish those dimensions. The contractor and your building department confirm them for your house.
On permits, the California Building Code lists sidewalks and driveways not more than 30 inches above adjacent grade, not over a basement or story below and not part of an accessible route as work exempt from a building permit. Steps and landings are not named on that list. A short stoop at a back door may be treated as simple flatwork, while a taller entry attached to the house may need review. Call your city or county building department, such as Sacramento, Elk Grove, Roseville, Folsom or Sacramento County, and describe the rise and how it connects to the house before you sign.
Steps that reach the street, such as steps to a sidewalk or a curb cut, involve the right-of-way. In the City of Sacramento, municipal code 12.12.020 requires an encroachment permit for work in the public right-of-way.
Replacing or repairing existing steps
Not every set of damaged steps needs to be torn out. The right fix depends on how deep the problem goes.
- Hairline cracks and surface chipping: often addressed by patching or resurfacing. See concrete repair and the resurfacing overlay option.
- Steps that have sunk or pulled away from the house: a contractor may raise them, as described in concrete leveling, or replace them if the base is the problem.
- Crumbling edges, deep spalling or exposed rebar: often a replacement job, which starts with removal. See concrete removal.
A contractor who visits can tell you which category you are in. Be wary of any quote that skips the question of why the steps failed, since a new set on the same bad base will fail in the same way.
What concrete steps cost
Our reference sources do not give a reliable national price per step, and steps are usually priced by the job rather than by the square foot. We would rather not publish a number we cannot support. Sacramento-specific pricing comes from local quotes.
What helps is an itemized quote. Ask each contractor to list demolition and haul-off of the old steps, the base and form work, reinforcing steel, the concrete and finish, handrail supply and installation, and any permit work. Quotes that bundle everything into one number are harder to compare. For a sense of how typical national flatwork pricing breaks down, the walkways and sidewalks page lists ranges for the walkway at the bottom of the steps.
Questions to ask before you sign
- What is under the steps, and are they tied into the house slab or footing, or do they simply sit against it?
- How will the landing drain, and which way will the door swing relative to it?
- Does the quote include the handrail, and who confirms it meets code?
- Will the finish match the walkway and the porch, or is it a separate surface?
- Who takes the old steps away, and is that line item in the quote?
A good answer to any of these is specific. A vague answer is a reason to ask a second contractor the same question.
Working with a licensed contractor
Sacramento Crest Concrete passes your contact details to licensed contractors in your area. You contract with the contractor and pay the contractor directly. We do not build, quote, contract or warranty steps, and sending a request costs nothing. A contractor can visit to measure and quote.
- Verify the license at cslb.ca.gov. Concrete flatwork generally falls under the C-8 Concrete classification.
- California limits a home improvement down payment to $1,000 or 10 percent of the contract, whichever is less.
- Home improvement contracts generally include a three business day right to cancel (five for buyers 65 or older).
- Ask for the handrail and permit details in writing.
To start, send a request with a photo of the entry and the height from the ground to the door threshold.
Main guide: concrete contractors in Sacramento.