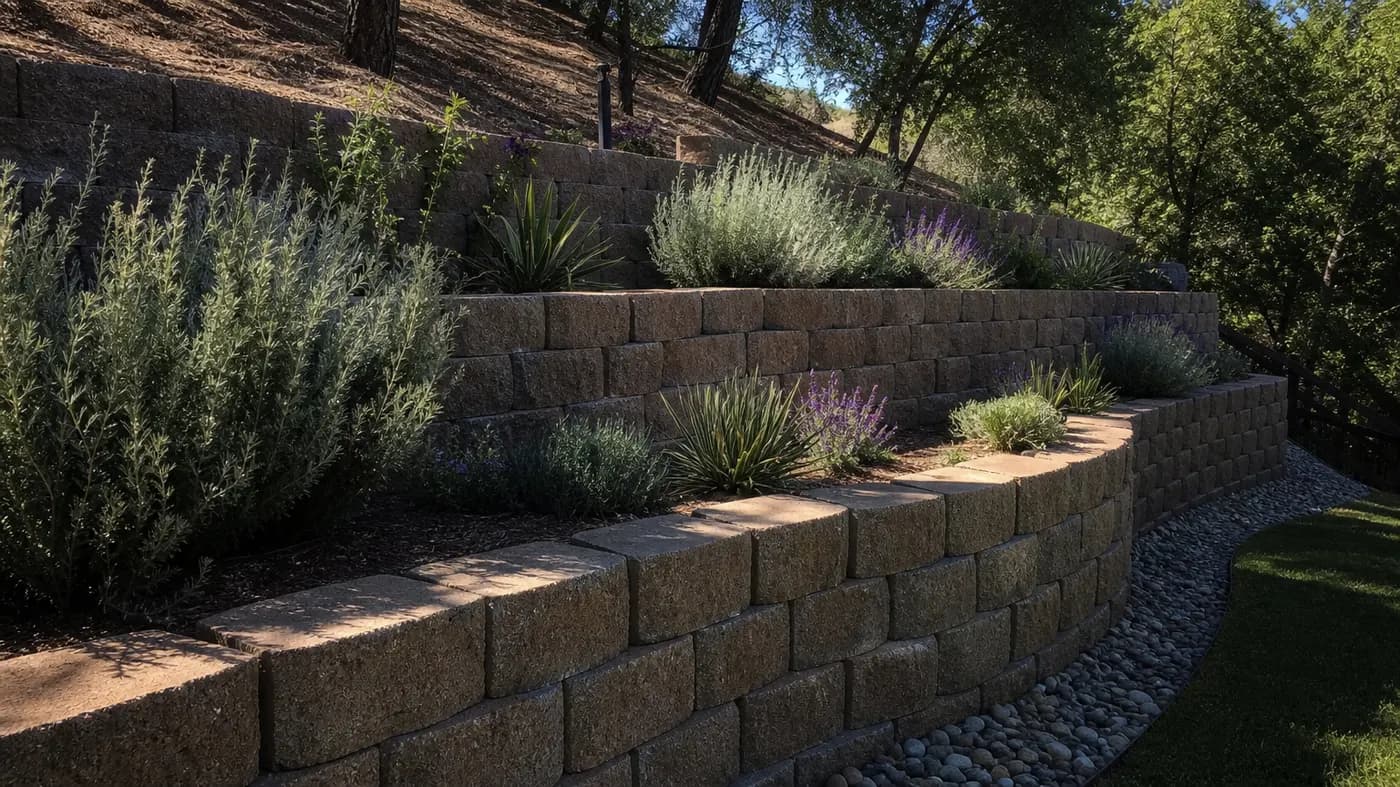
Fair Oaks terrain and lot history
Fair Oaks was founded in 1895 as the Sunset Colony, divided into 5 to 20 acre citrus and olive parcels. Later subdivision filled in much of it, but the character remains: large lots, mature landscaping and terrain that rolls instead of lying flat. That is different from the flat valley subdivisions elsewhere in the metro area.
A concrete contractor in Fair Oaks therefore deals more with grade. Long driveways with a slope, patios that step down a yard, concrete steps between levels and retaining walls are all common. Each one raises a drainage question: where does water go when it rains on or behind the concrete?
Concrete jobs on rolling lots
- Sloped or long driveways. Slope affects finish choice, because a broom finish gives traction. See concrete driveways.
- Stairs and landings. A grade change between the driveway, house and yard often calls for poured steps with a handrail.
- Terraced patios and retaining walls. Cutting a level pad into a slope usually means a wall. Taller walls bring permit questions.
- Slabs for outbuildings. Larger lots have room for shed, workshop or equipment slabs.
National typical ranges for a concrete slab are about $4 to $12 per square foot. Sloped sites, access and wall work change that, so rely on a contractor's quote.
Fair Oaks is unincorporated: county permits apply
Confirm each of the following with Sacramento County.
- SacDOT encroachment permit. Driveway approaches in the county right-of-way need an Encroachment Permit from SacDOT, obtained by the owner or a representative before construction. County Improvement Standards cover placement and design.
- Building permit exemptions. The county's building FAQ says a permit is not required for work listed in its Administrative Code section 105.2, and form GI-21, "Work Exempt from Permit," gives the details.
- Retaining walls. The state baseline exempts walls not over 4 feet from footing to top, but a county FAQ summary suggested a stricter threshold for some walls. We could not confirm it, so read GI-21 before planning a wall on a slope.
We do not state a county flatwork height exemption because we could only find it in secondary summaries. Ask the county.
Soil and drainage near the river
Sacramento County soil documents describe hardpan layers and claypans, and a county foundation investigation exists for a Fair Oaks Boulevard property, which suggests soil reports are worth requesting for anything structural. We have not confirmed soil conditions on specific Fair Oaks lots. For a wall or a slab on a slope, ask the contractor how they handle drainage behind and under the concrete, and whether a soils question should be settled first. Our foundations page covers footing basics.
Questions to ask for sloped-lot concrete
Slope changes the questions. Ask the contractor how they will form and finish a sloped driveway, what base depth they plan, and how they will keep water from collecting at the low end. For stairs, ask how the rise and run will be set and whether a handrail is part of the scope. For walls, ask who determines the footing depth and drainage, and whether the wall height crosses a permit line.
Keep in mind that quotes will vary a lot on sloped work, because access, excavation and forming time all change. Compare scope line by line, not just totals. A typical national range for installed concrete is wide for this reason, and our cost guide explains the drivers.
How the referral works
Describe your project on the contact page. We pass the details to independent, licensed contractors, who can visit to measure and quote. You contract with and pay the contractor directly. Check the license at cslb.ca.gov, and compare quotes.
Main guide: concrete contractors in Sacramento.